
NewBee Machinery is a professional machinery parts manufacturer providing high quality precision bearings, high-quality non-standard transmission components, and intelligent CNC equipment and more.
NewBee Machinery is a professional machinery parts manufacturer providing high quality precision bearings, high-quality non-standard transmission components, and intelligent CNC equipment and more.
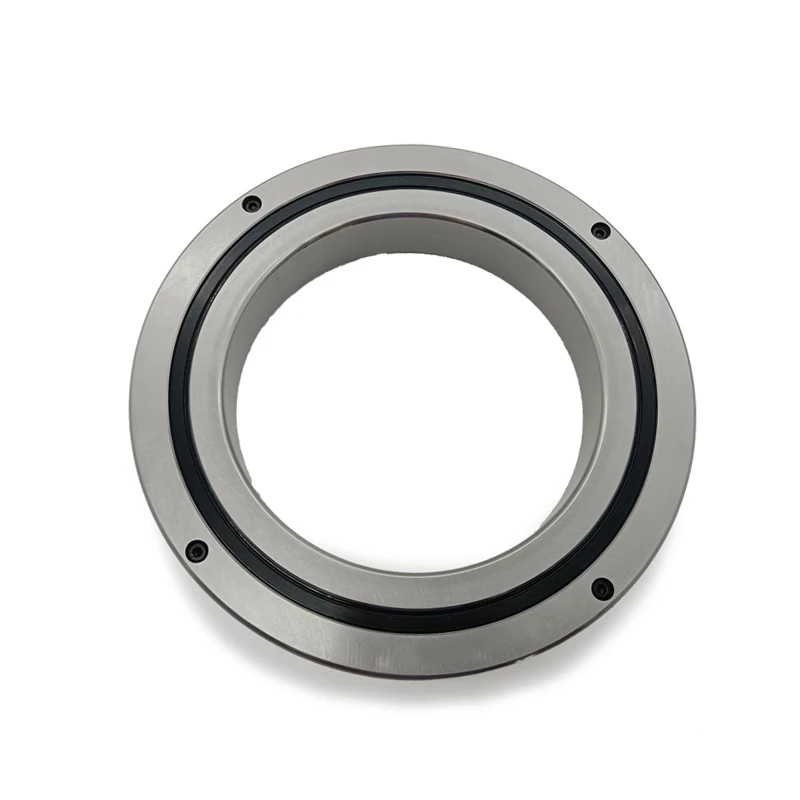
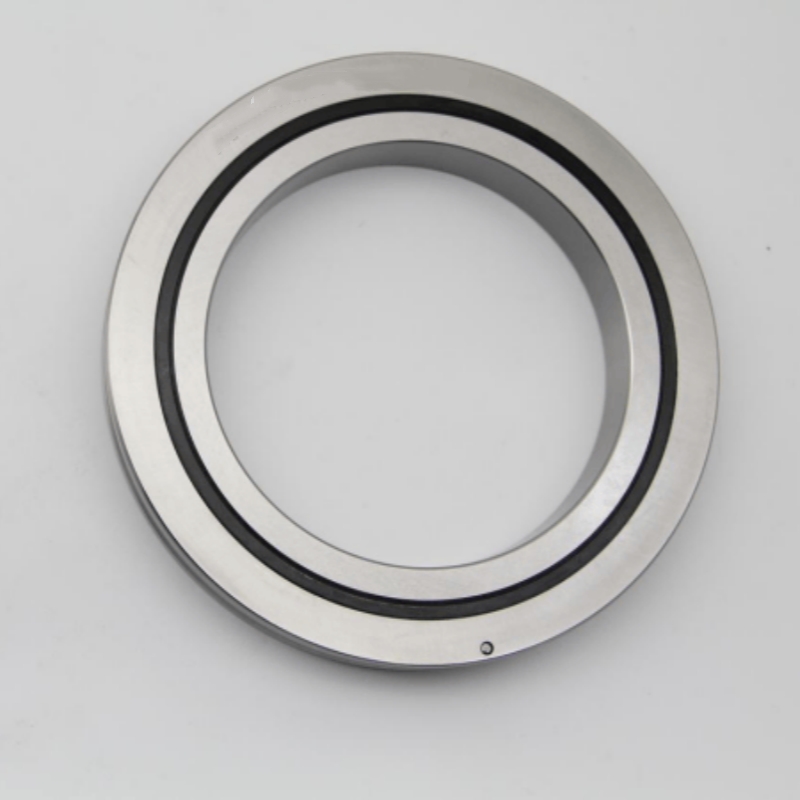
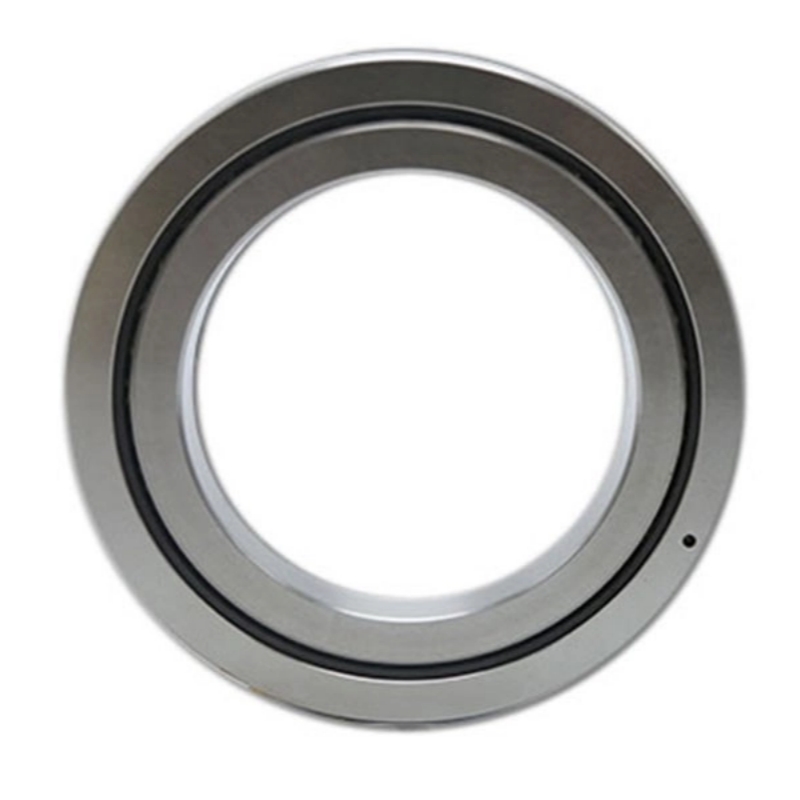
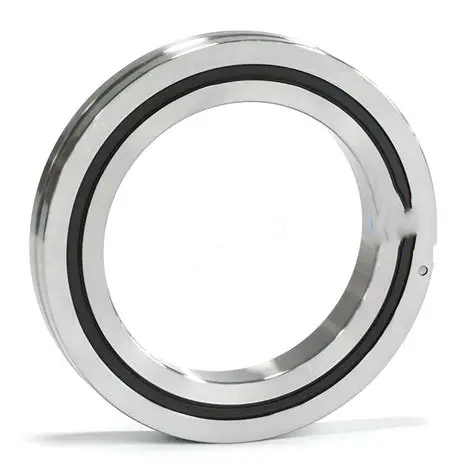
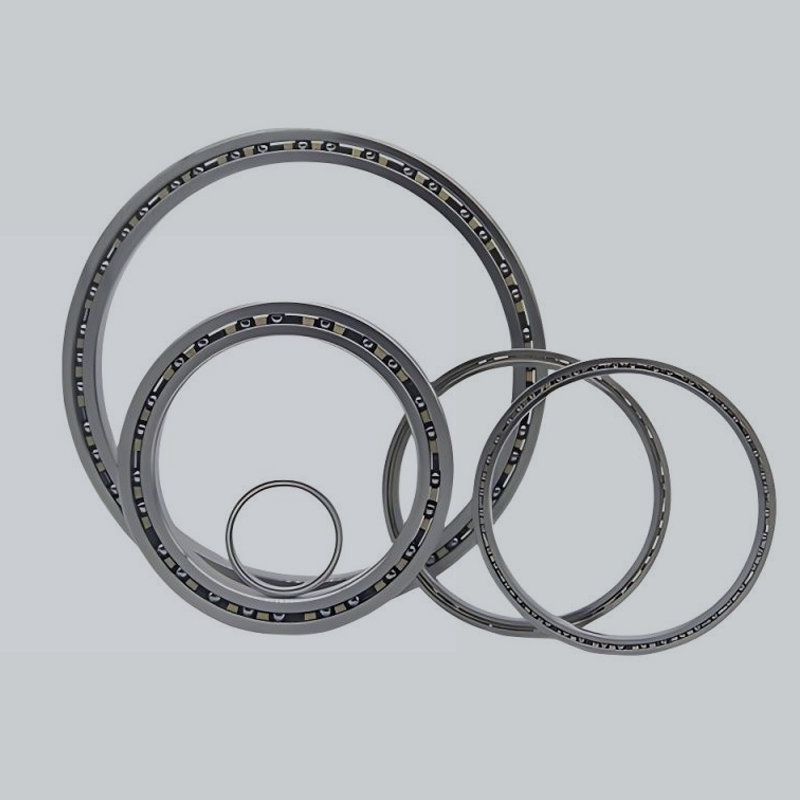
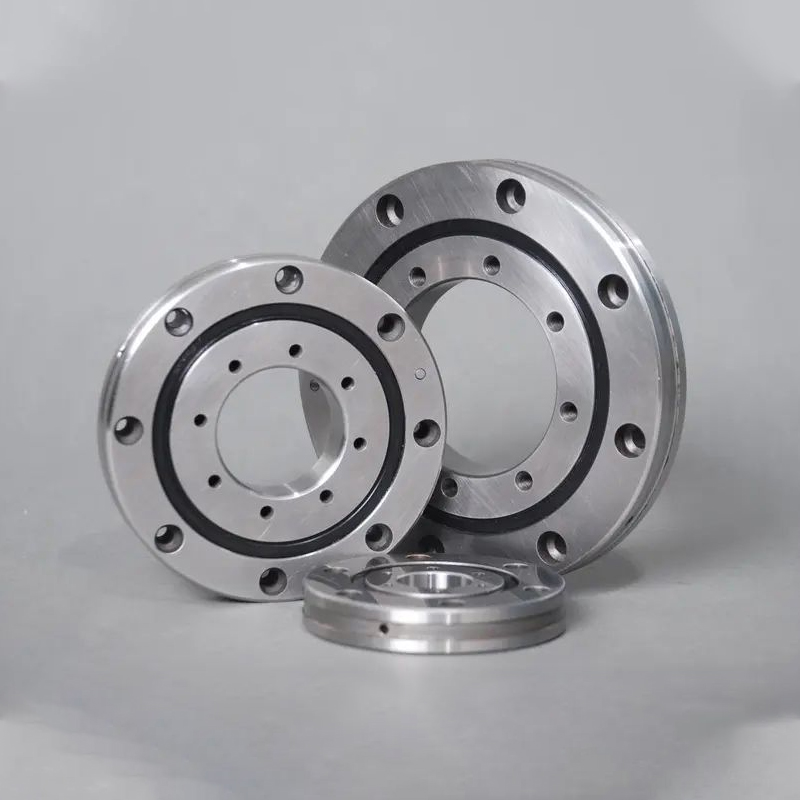
CRBH Cross Roller Bearings are ultra-precision,high-rigidity bearings featuring cylindrical rollers arranged at right angles between the inner and outer rings.This single-unit design allows them to simultaneously handle complex loads in all directions-radial,axial,and moment.Core Basic Specifications Accuracy grades:P5,P4,P2 ultra-precision levels for micron-level positioning Metric size range:Inner diameter 20–1250 mm,outer diameter 36–1500 mm,cross-section height 8–110 mm;miniature models like CRBH208A with only 8mm cross-section fit tiny optical rotary stages and miniature measurement turrets Material options:Bearing rings and rollers adopt GCr15 high-carbon chromium steel (surface hardness HRC 60–62) for standard industrial use;SUS440C stainless steel for corrosion-resistant,cleanroom and dust-free optical lab environments.Cage materials include lightweight Nylon 66,high-strength brass,and customized composite materials Sealing forms:Open type CRBH-A for dust-free constant-temperature optical measuring cabins;double-side contact rubber sealed CRBH-AUU for workshop inspection equipment with minor dust pollution Lubrication modes:Low-outgassing long-term clean grease lubrication for optical measurement rooms (≤120°C);circulating oil lubrication for ultra-high speed scanning measurement equipment ≤3000 rpm Delivery cycle:Standard stock models 7–15 days;customized optical measurement dedicated non-standard specifications require separate negotiation on production lead time
Optical & Measurement Equipments are a broad category of high-precision metrology and optical detection devices widely used in semiconductor,3C electronics,aerospace,mold and precision machinery industries.Main classifications include coordinate measuring machines (CMM),2D/3D optical image measuring instruments,laser scanning detectors,roundness testers,optical comparators,interferometers,lens positioning rotary platforms,pan-tilt optical tracking turrets and precision indexing inspection tables.All core rotary components such as probe rotary heads,specimen rotating fixtures,lens swing mechanisms and laser scanning spindles rely on high-precision bearings as the motion support core.During long-cycle repeated measurement and optical scanning,the rotary structures bear the eccentric weight of lenses,probes and test pieces,as well as alternating overturning moment generated by multi-angle adjustment.Optical and measurement devices impose extremely strict mechanical standards on bearings:sub-micron rotation repeatability,ultra-low micro-vibration to avoid optical signal distortion,zero particle shedding to prevent lens and workpiece surface contamination,low thermal expansion for constant-temperature lab environments and long-term stable precision without frequent calibration.Any bearing jitter,clearance or dust emission will directly lead to measurement data drift,blurred optical imaging and false detection results,seriously affecting product quality inspection accuracy.
Multi-Directional Load Capacity:Cylindrical rollers are arranged crosswise at 90° angles in a V-groove,allowing a single bearing to handle loads from all directions simultaneously.
Integrated,Non-Separable Rings:Because the inner and outer rings are solid and do not separate,the bearing's performance is unaffected by the surrounding mounting structure.
Smooth Rotation:They utilize separators between the rollers to prevent friction and ensure smooth,stable rotation,even at medium-to-high speeds.
High Precision & Rigidity:The line-contact design between rollers and raceways keeps elastic deformation incredibly small,resulting in superior stiffness and minimal backlash.
Industrial Robotics & Automation:They are the premier choice for articulating robot joints (bases,waists,and wrists) and speed reducers,where they provide the precise motion control and rigidity necessary for heavy or delicate tasks.
Machine Tools:Employed extensively in CNC rotary tables,grinding machines,and turning centers,where heavy spinning components meet high resistance,they minimize mounting errors and offer high rigidity during operations.
Medical & Imaging Equipment:Their smooth,vibration-free rotation and compact size make them ideal for positioning articulating arms in labs and ensuring the precise rotation of camera or imaging components in CT scanners and MRI machines.
Semiconductor Manufacturing:They deliver the micron-scale precision and repeatability required for pick-and-place systems and wafer handling equipment.
Optical & Measurement Equipments:Custom clean-grade low-outgassing CRBH bearings act as core rotary supports for CMM rotary probe heads,optical image measuring turrets,laser scanning rotary platforms,lens positioning swing arms and precision indexing inspection tables,supplying backlash-free low-jitter rotation for high-precision optical detection and dimensional measurement.
Zero-backlash low-jitter rotation eliminates measurement error and optical distortion:CRBH factory preloading completely eliminates internal bearing clearance, paired with ultra-fine ground raceways and polished roller surfaces.When optical equipment performs slow-angle indexing or continuous laser scanning, micro-vibration is thoroughly suppressed, preventing lens shake and measurement data deviation.It realizes stable sub-micron repeat positioning, ensuring consistent optical imaging and accurate dimensional detection data for precision workpieces.
Single bearing bears multi-dimensional eccentric measurement loads:Optical turrets and measuring fixtures carry lenses,probes and metal workpieces,producing radial,axial and superimposed overturning loads during angle switching.A single CRBH bearing replaces multiple sets of ordinary bearings to bear composite loads evenly,restraining micro deformation of rotary supports under long-hour continuous measurement and maintaining horizontal stability of test specimens and optical lenses.
Ultra-thin integrated structure realizes miniaturized optical instrument design:The thin-wall one-piece design of CRBH removes redundant fixing flanges and multi-bearing stacking structures,greatly reducing the overall thickness of rotary modules inside optical measuring equipment.Compact bearing layout effectively shrinks the overall volume of image measuring machines and laser detectors,saving laboratory placement space and optimizing internal optical light path layout.
Clean customized versions adapt dust-free constant measurement labs:Newbeetrans provides SUS440 stainless steel CRBH variants matched with low-outgassing non-contaminating special grease; open CRBH-A models release no volatile particles,while sealed UU types block external fine dust.They fully meet Class 1000 clean laboratory standards,avoiding scratches on optical glass and workpiece surfaces caused by metal abrasive debris.
Low-friction low-heat performance stabilizes constant-temperature measurement environment:Precision polished roller contact surfaces reduce friction torque and heat accumulation during rotation.Tiny temperature rise avoids thermal expansion deformation of bearing and optical frame materials,ensuring long-term measurement stability in constant-temperature metrology rooms without frequent equipment calibration compensation.
Extended service frequency reduces equipment downtime:GCr15 or stainless bearing rings with surface hardening treatment improve anti-fatigue performance by 30,adapting millions of repeated measurement rotation cycles.Low-wear internal structure cuts regular disassembly,cleaning and calibration work for optical measuring devices,lowering laboratory maintenance labor and production line detection standby time.
Simplify optical measuring equipment assembly and debugging:Different from RB split outer ring bearings requiring independent preload adjustment during assembly,CRBH integrated inner and outer rings complete fixed preload at the factory stage.Optical measurement equipment manufacturers do not need to design complex clearance adjustment structures for rotary shafts,shortening product R&D,assembly and precision calibration cycles of optical inspection instruments.
Newbeetrans is a professional precision cross roller bearings manufacturer focusing on CRBH series bearings customized for all types of optical detection and precision measurement equipments.We provide full-size standard CRBH stock and cleanroom low-outgassing customized bearing solutions for optical instrument and measuring equipment manufacturers.
Full precision control:All raceways and cylindrical rollers undergo ultra-precision grinding to reach P5,P4 and P2 ultra-high precision standards.Every optical measurement dedicated CRBH bearing passes strict low-jitter,zero-particle and low-outgassing inspection before delivery.
Diverse optical equipment customization capacity:Support SUS440 stainless anti-corrosion versions,ceramic hybrid rollers,dust-free low-volatile lubricant treatment,miniature thin non-standard cross-section sizes and lightweight brass cage customized models for lens turrets and CMM probe rotary heads.
Stable fast delivery:Standard CRBH series in stock for 7–15 days;optical measuring customized bearings can complete sample delivery within 10–15 days according to drawing and clean process complexity.
Authoritative quality certification:All CRBH bearings comply with ISO 9001 and GB/T 307.1 precision bearing standards,and SGS low-particle & low-outgassing test reports for optical lab use can be provided upon client request.
Global one-stop service:Complete multi-channel global logistics support to deliver optical-grade CRBH bearings to instrument manufacturers worldwide,with professional technical engineers providing bearing model,material and sealing selection guidance for optical rotary positioning mechanisms.
For technical specifications,pricing,or custom bearing solutions:
Email:paul@newbeetrans.com
Website:www.newbeetrans.com
 WhatsApp
 sales@newbeetrans.com
 +8615090185276